Suite 152
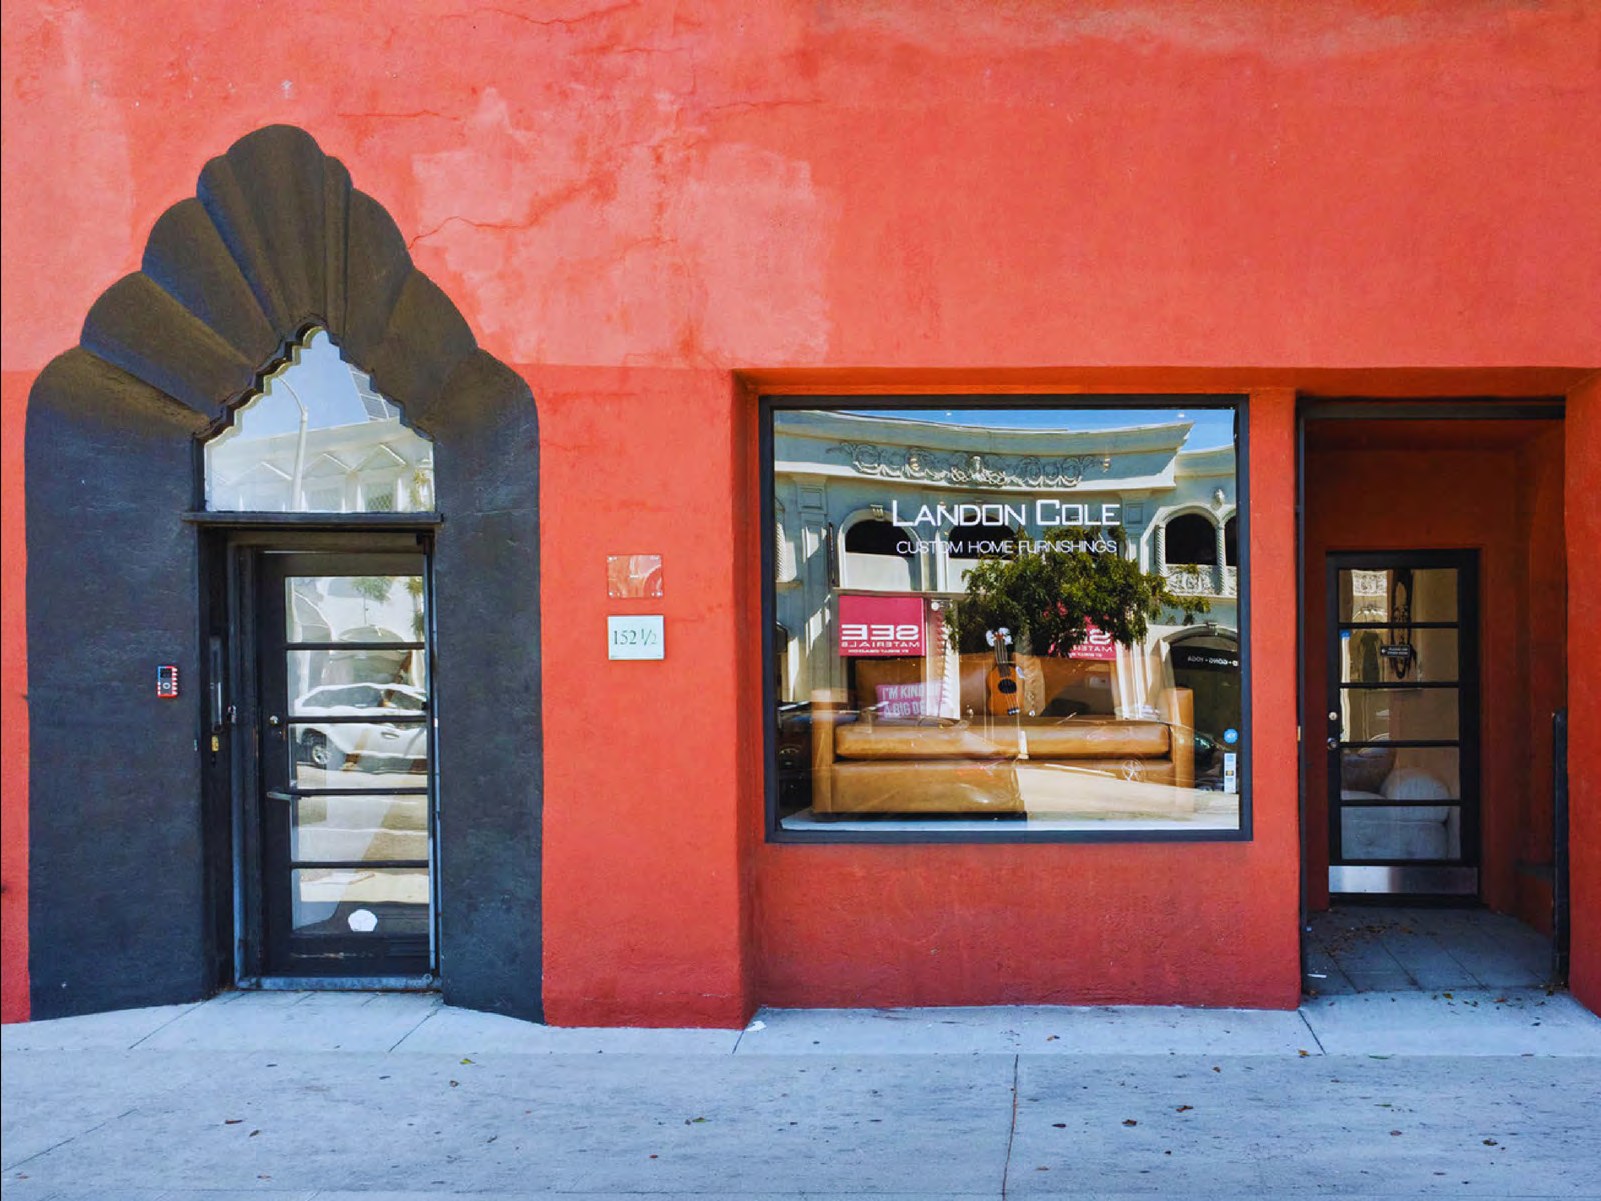
Wide, light-filled ground floor retail and showroom space with direct La Brea frontage and rear alley access.
The space
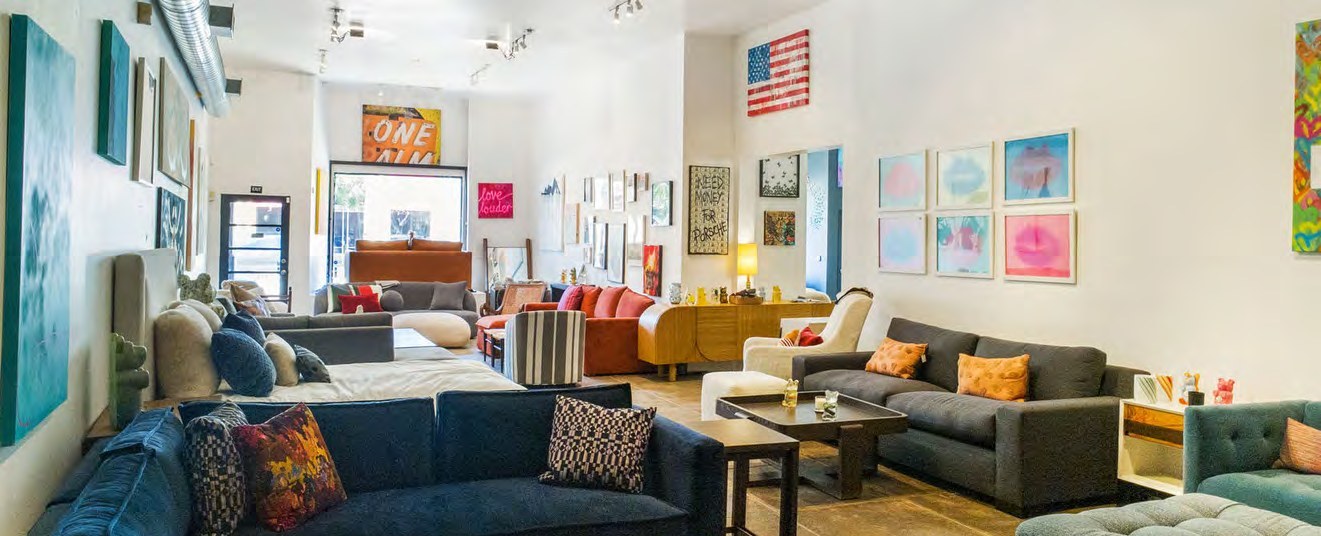
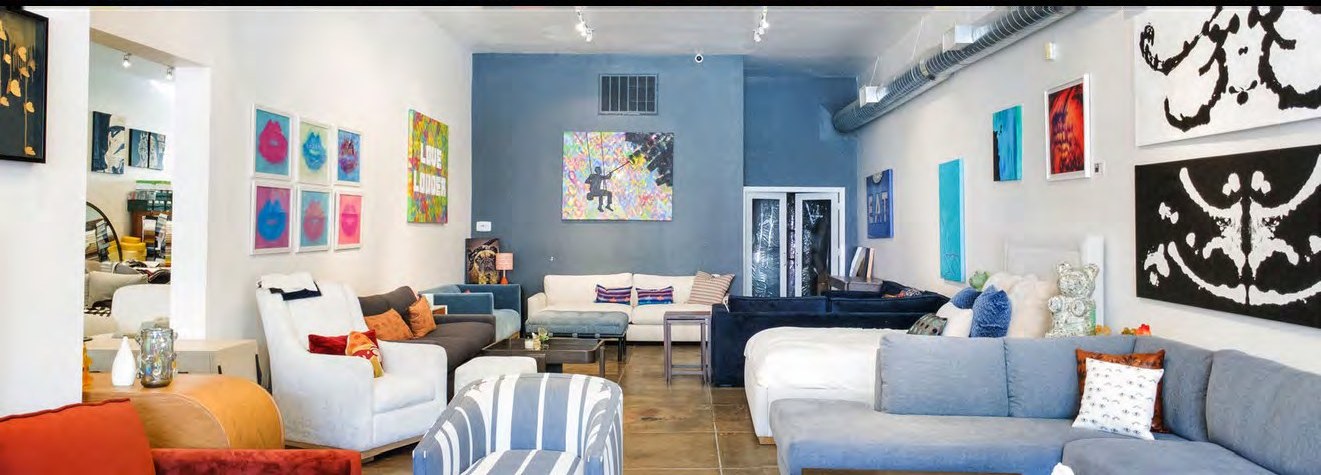
Suite 152 is the building's signature ground floor space: a long, open rectangle with high ceilings, a run of street-facing display glass, and a back-of-house area with a private restroom.
The plan is essentially column-free, so the room takes fixtures, racks, and large-format art equally well — it has been used as a furniture showroom, and reads just as naturally as an apparel flagship or a gallery.
- Size
- ± 1,550 SF
- Floor
- Ground floor
- Rent
- $3.50 PSF NNN
- NNNs
- ± $0.55 PSF
- Frontage
- Display windows on N La Brea
- Access
- Street entry + rear alley door
The floor plan
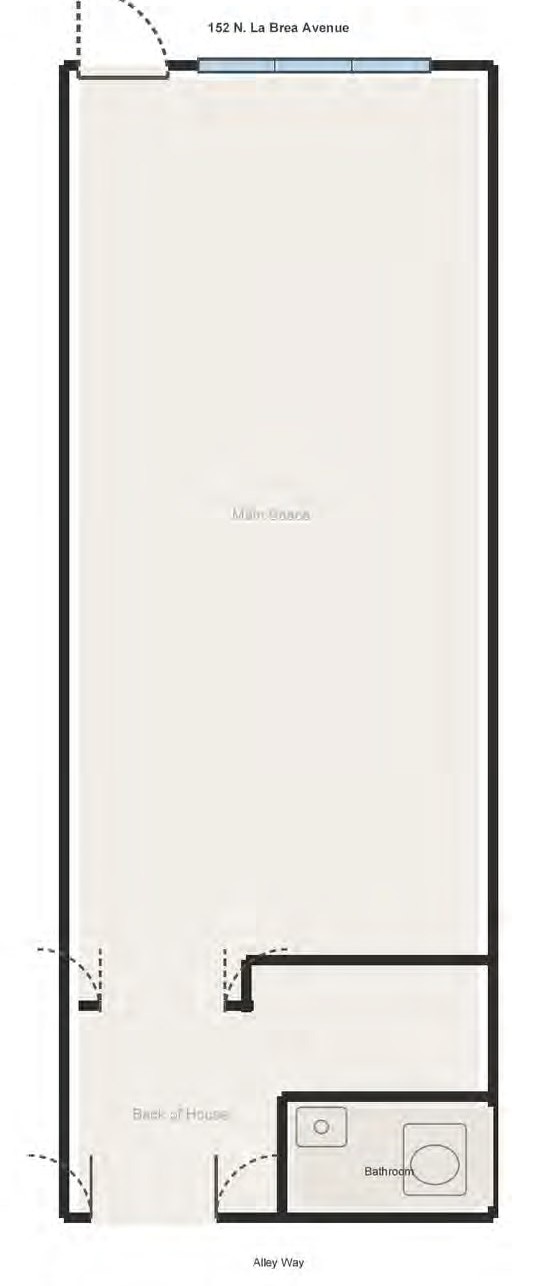
Open, flexible, and column-free
Frontage and entry on N La Brea Avenue, a deep main room, back of house at the rear, private restroom, and a service door to the alley.
$3.50 PSF NNN — very low nets, estimated at ± $0.55 psf.
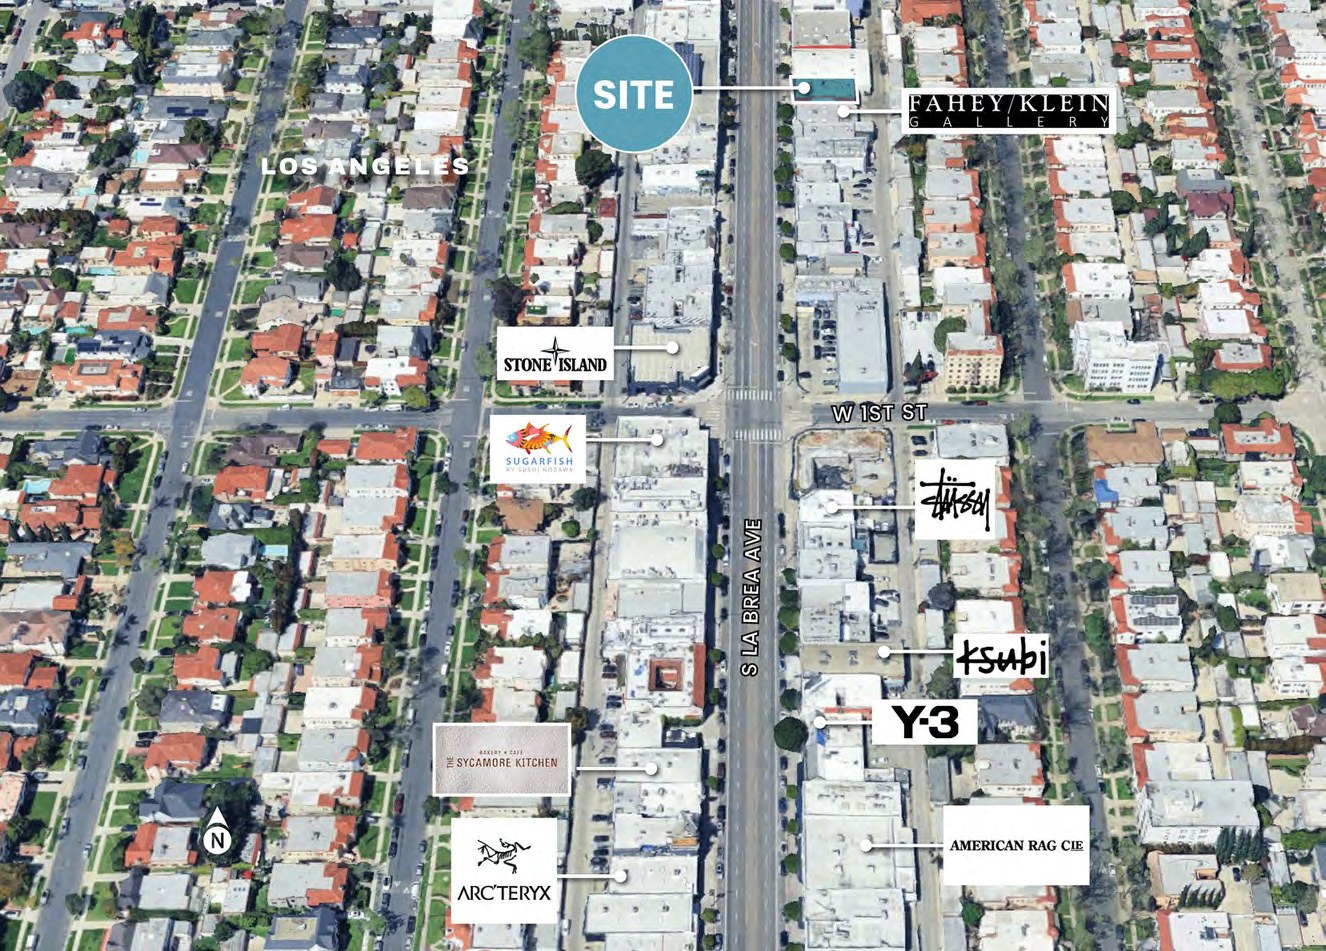
The neighborhood
Steps from the La Brea corridor's best-known names
Just south of Beverly Boulevard, at the intersection of Mid-City, Hancock Park, and Beverly Grove, with steady daytime and evening foot traffic.
Also available
Now leasing
Tour Suite 152
Reach Rushmore Equities directly for rent details, delivery condition, and showings.