Suite 154 1/2
An efficient ± 1,200 SF character space — right-sized for a studio, atelier, or creative office.
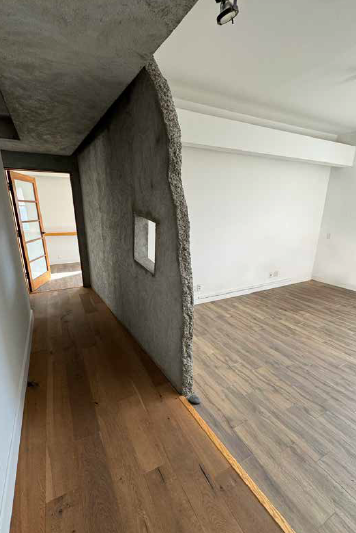
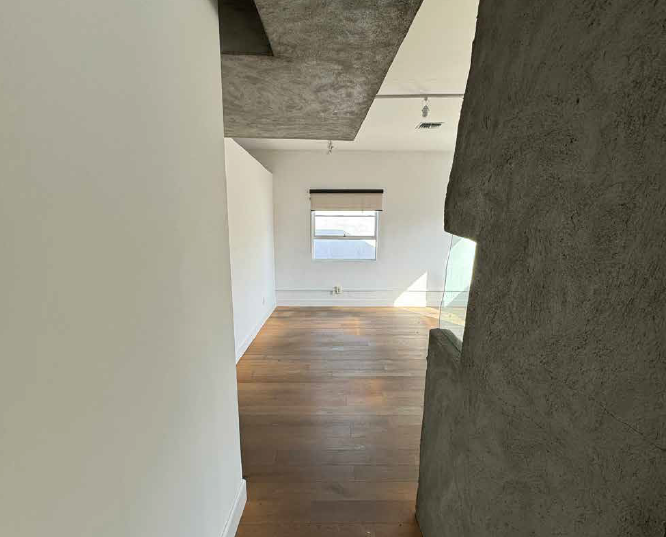
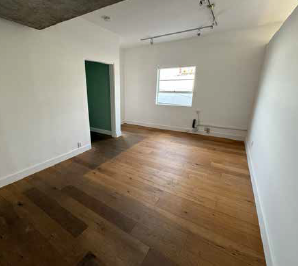
The space
Suite 154 1/2 is the smaller of the building's two vacancies — a well-proportioned space with the same daylight, ceiling height, and Spanish-revival character that defines The Archway.
At ± 1,200 SF it suits a brand studio, design atelier, or a focused gallery program that wants La Brea address and foot traffic without the overhead of a full flagship.
- Size
- ± 1,200 SF
- Rent
- $3.50 PSF NNN
- NNNs
- ± $0.55 PSF
- Character
- Kitchen and deck access
- Access
- Dedicated entry off N La Brea
- Term
- Flexible, negotiable
The floor plan
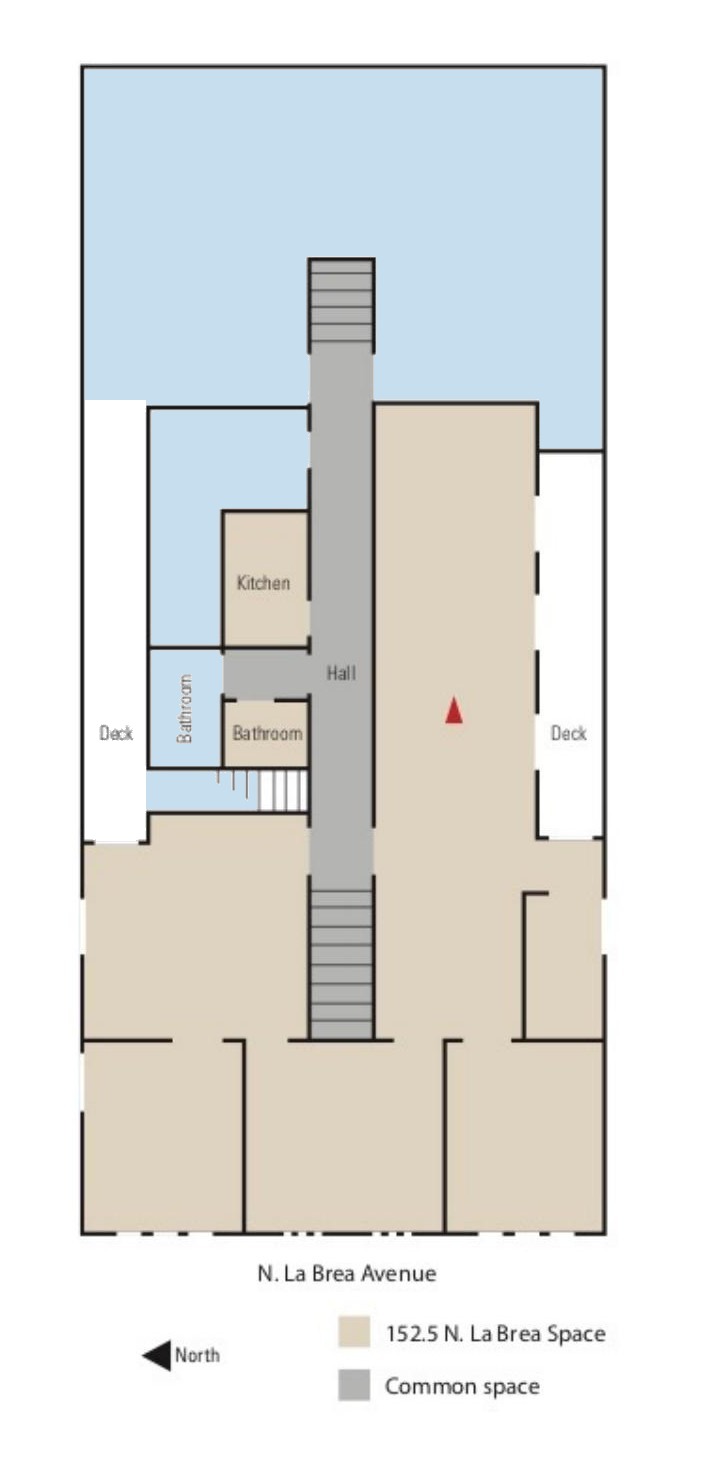
Where it sits on the floor
Suite 154 1/2 is the light blue section of the second-level plan — the north portion of the floor, reached from the common hall and stair.
The layout gives you a run of connected rooms with deck access, plus proximity to the shared kitchen and bathrooms off the central hall.
$3.50 PSF NNN — very low nets, estimated at ± $0.55 psf.
The neighborhood
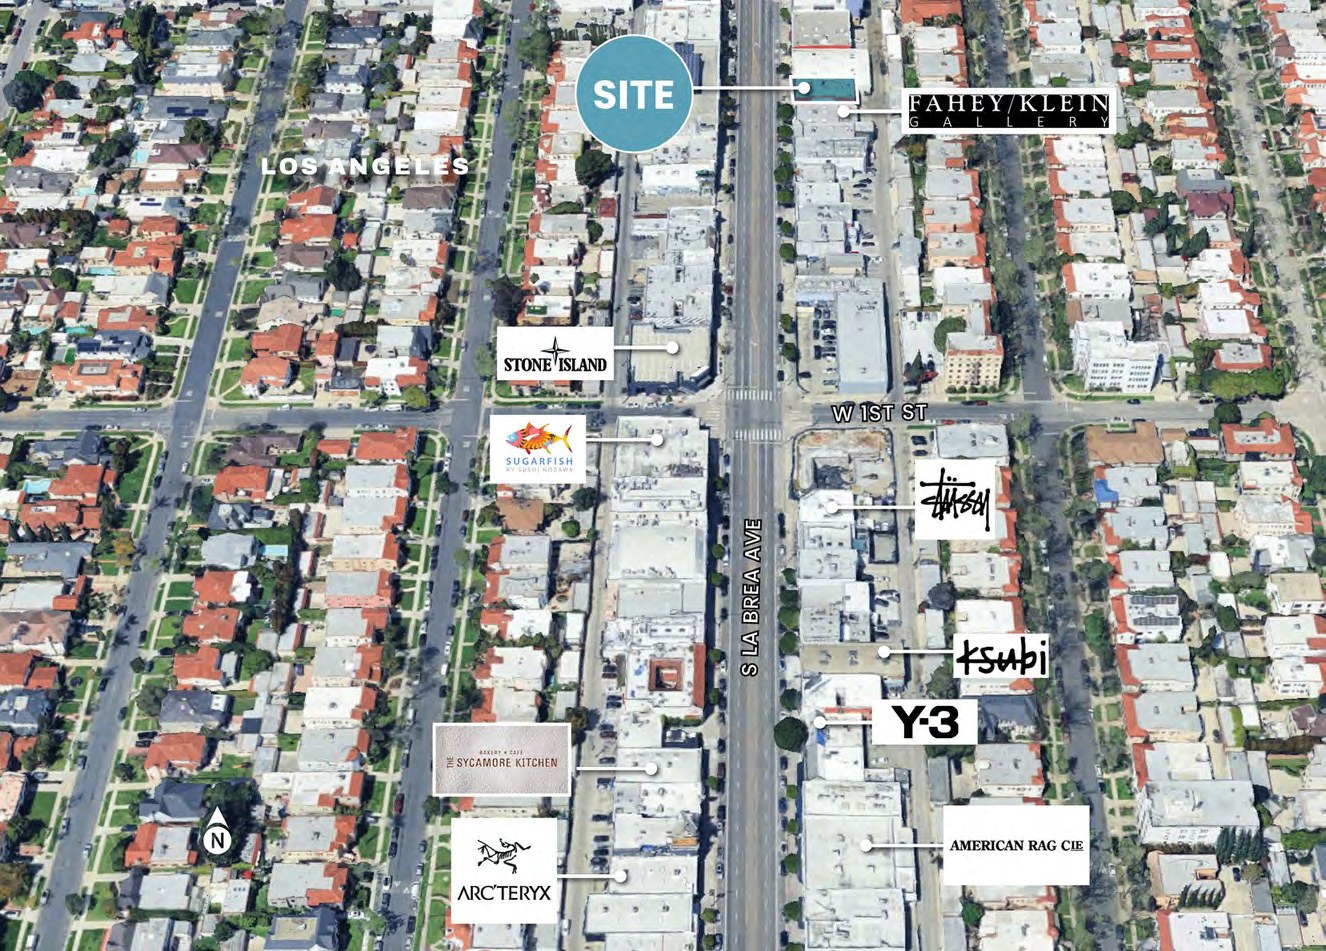
Steps from the La Brea corridor's best-known names
Just south of Beverly Boulevard, at the intersection of Mid-City, Hancock Park, and Beverly Grove, with steady daytime and evening foot traffic.
Also available
Now leasing
Tour Suite 154 1/2
Reach Rushmore Equities directly for rent details, delivery condition, and showings.